
Amenities
Facilities that make everyday life easier
The shared facilities at Michamvi are placed centrally so every apartment is within a short walk of the pool, gym, wellness suite and convenience store.
- Swimming pool
- YesWith sun deck
- Gym
- YesResidents only
- Wellness
- Sauna & steam
- Convenience store
- On site
- Parking
- 30 bays
- Security
- Access control & CCTV
Gallery
The communal areas
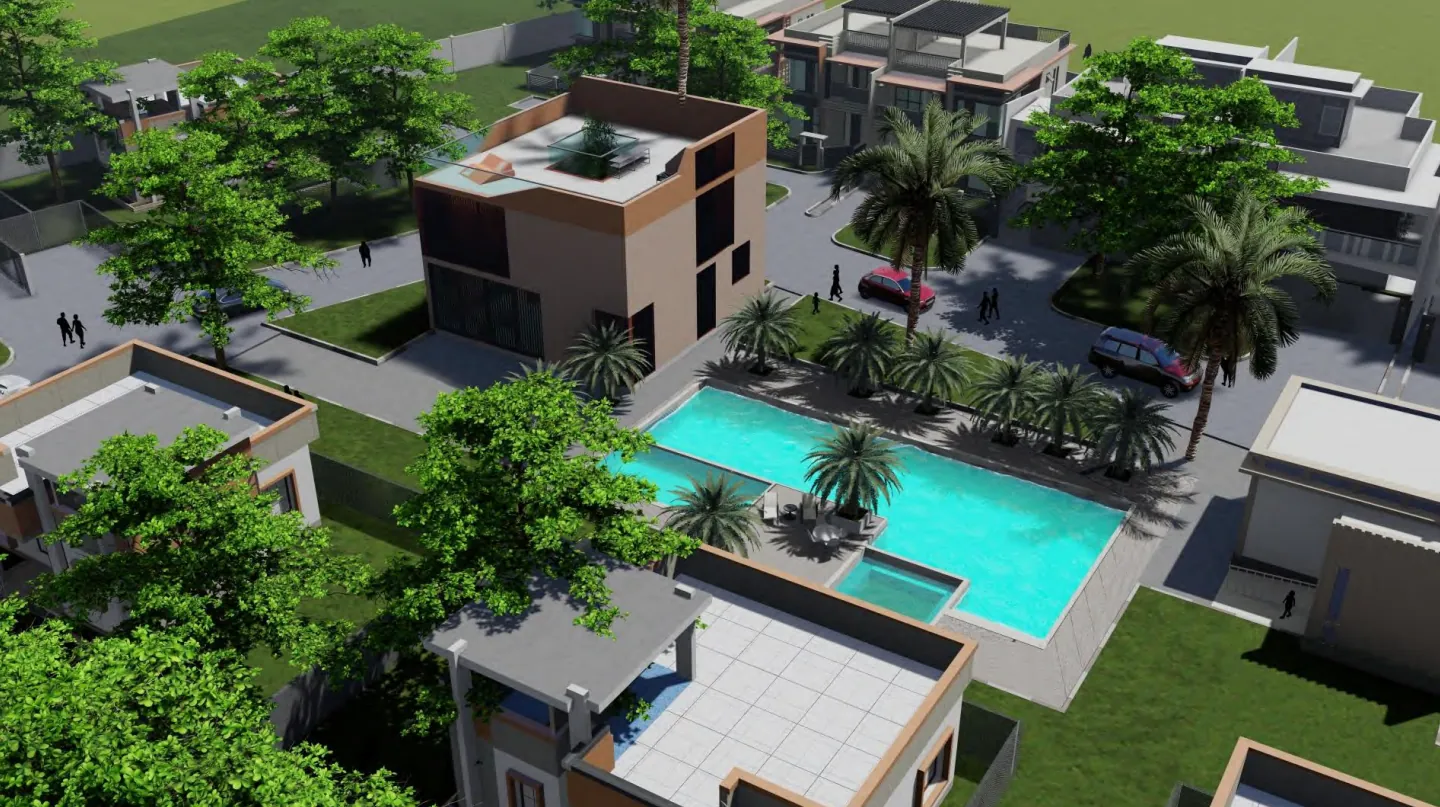
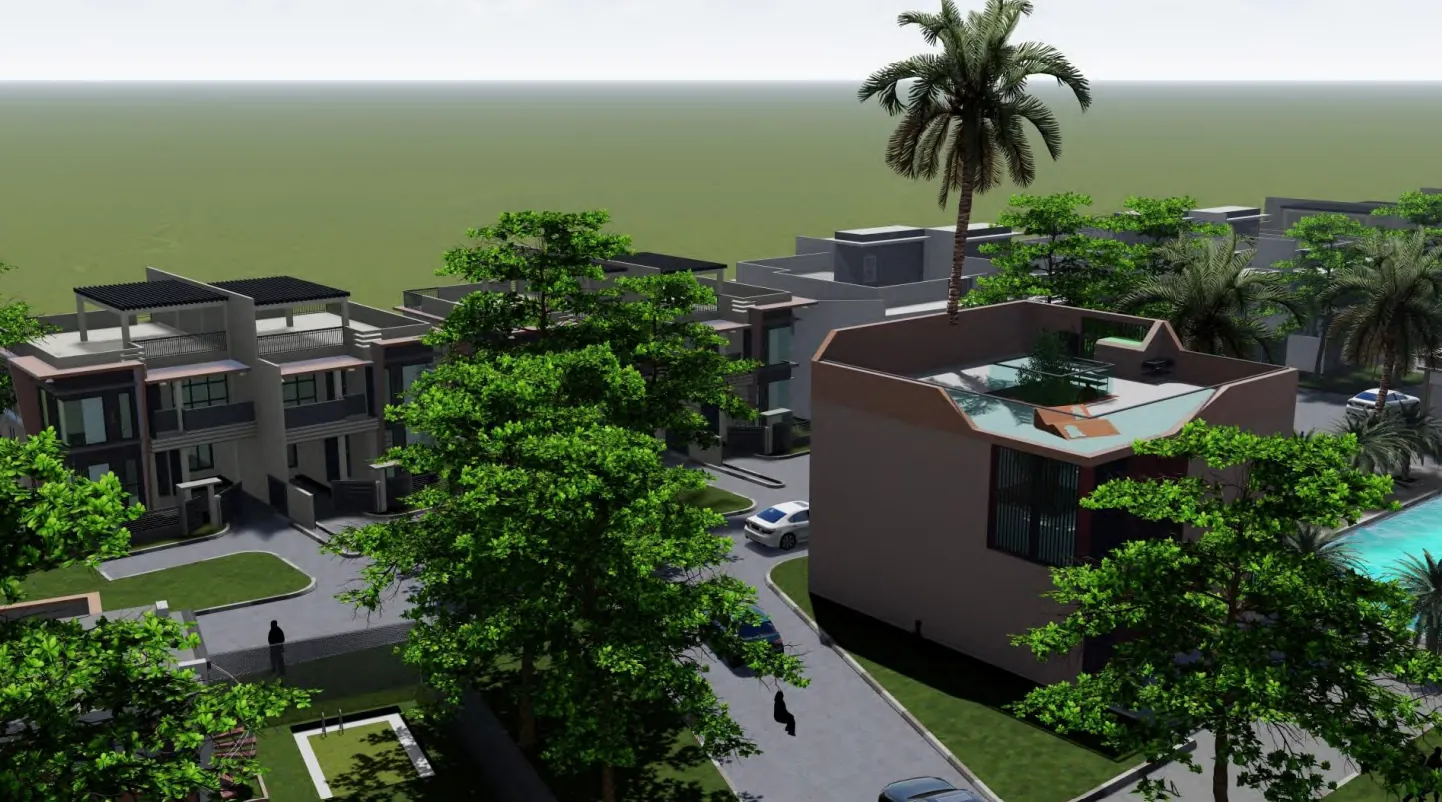
Indicative views of the communal pool and the residents gym. Photography of the built facilities - including the wellness suite and the convenience store - will be published after construction.
Facilities
Swimming pool and sun deck
A central communal pool sits at the heart of the development, surrounded by a sun lounge deck so residents can swim, relax and meet neighbours without leaving the site.
Communal swimming pool
A shared pool positioned centrally so every apartment is within a short walk.
Sun lounge deck
Deck space laid out for loungers and shade beside the pool.
Landscaped surroundings
Planting and paving around the pool deck as part of the communal areas.
Facilities
Fitness
A dedicated gym on site means residents do not need to leave the development to train, which also makes the apartments more attractive for longer stays.
Fully equipped gym
A resident gym with the equipment needed for a complete training session.
Facilities
Wellness
Sauna, steam and changing facilities complete the wellness offer alongside the pool and gym.
Sauna
A shared sauna for resident use.
Steam room
A steam room located with the other wellness facilities.
Changing facilities
Changing rooms serving the pool and wellness suite, so facilities can be used without returning to the apartment.
Facilities
Convenience
Day-to-day essentials are handled inside the development, which matters in a coastal location where the nearest shops are a drive away.
Mini-supermarket
An on-site convenience store for everyday groceries and household basics.
Service and delivery areas
Defined delivery and service routes keep larger vehicles out of residential parking.
Facilities
Parking and circulation
Parking is planned as part of the scheme rather than left to residents, with separate provision for owners and visitors.
30 residential parking bays
A designated parking space for each of the 30 apartments.
Visitor parking
Separate bays so guests do not occupy residents parking.
Carports and covered parking
Covered parking is provided where the layout allows, protecting vehicles from sun and rain.
Facilities
Connectivity and security
Security and connectivity are designed into the infrastructure from the start, which keeps the development practical for both permanent living and holiday letting.
Access control
Controlled entry for pedestrians and vehicles.
IP CCTV
Networked cameras monitoring communal areas and circulation routes.
Facility-wide Wi-Fi
Shared Wi-Fi coverage in the communal areas of the development.
Fibre connectivity
Fibre-ready infrastructure to each apartment.
Infrastructure
Planned site infrastructure and services
Connectivity and security are designed into the development infrastructure, which matters for both permanent living and holiday letting.
Fibre connectivity
Fibre-ready cabling to the development for high-speed internet.
Facility-wide Wi-Fi
Shared Wi-Fi coverage across the communal areas of the scheme.
Access control
Controlled pedestrian and vehicle entry to the development.
IP CCTV
Networked camera coverage of communal areas and circulation routes.
Parking and circulation
30 residential bays, separate visitor parking and defined service and delivery areas.
Landscaped communal areas
Shared garden and pool-deck planting as part of the central facilities.
Next step
See the facilities for yourself
Facilities shown are part of the scheme design and are delivered with the apartments. Ask us for the current construction position and the completion programme.
- Communal swimming pool and sun lounge deck
- Fully equipped residents gym
- Sauna, steam room and changing facilities
- On-site mini-supermarket
Michamvi Apartments Development Brochure
The Mohafrin brochure for the Michamvi Apartments Development, issued as a printable PDF.
- Format
- PDF, 28 pages
- File size
- 6.0 MB
- Edition
- 24 September 2026
mohafrin-michamvi-apartments-brochure.pdf
Prices, unit availability and the confirmed construction programme change during the sales period, so ask us for the latest written confirmation rather than relying on any document alone.