
The Development
Michamvi Apartments Development
A master-planned residential development of 30 apartments on the Michamvi Peninsula, South Unguja, combining private, well-planned homes with shared lifestyle facilities and services.
- Total apartments
- 30
- 2-bedroom apartments
- 10Single-storey
- 3-bedroom apartments
- 20Double-storey
- Residential parking bays
- 30
- Location
- Michamvi Peninsula, South Unguja
- Country
- Zanzibar, Tanzania
Overview
One scheme, thirty homes, shared facilities
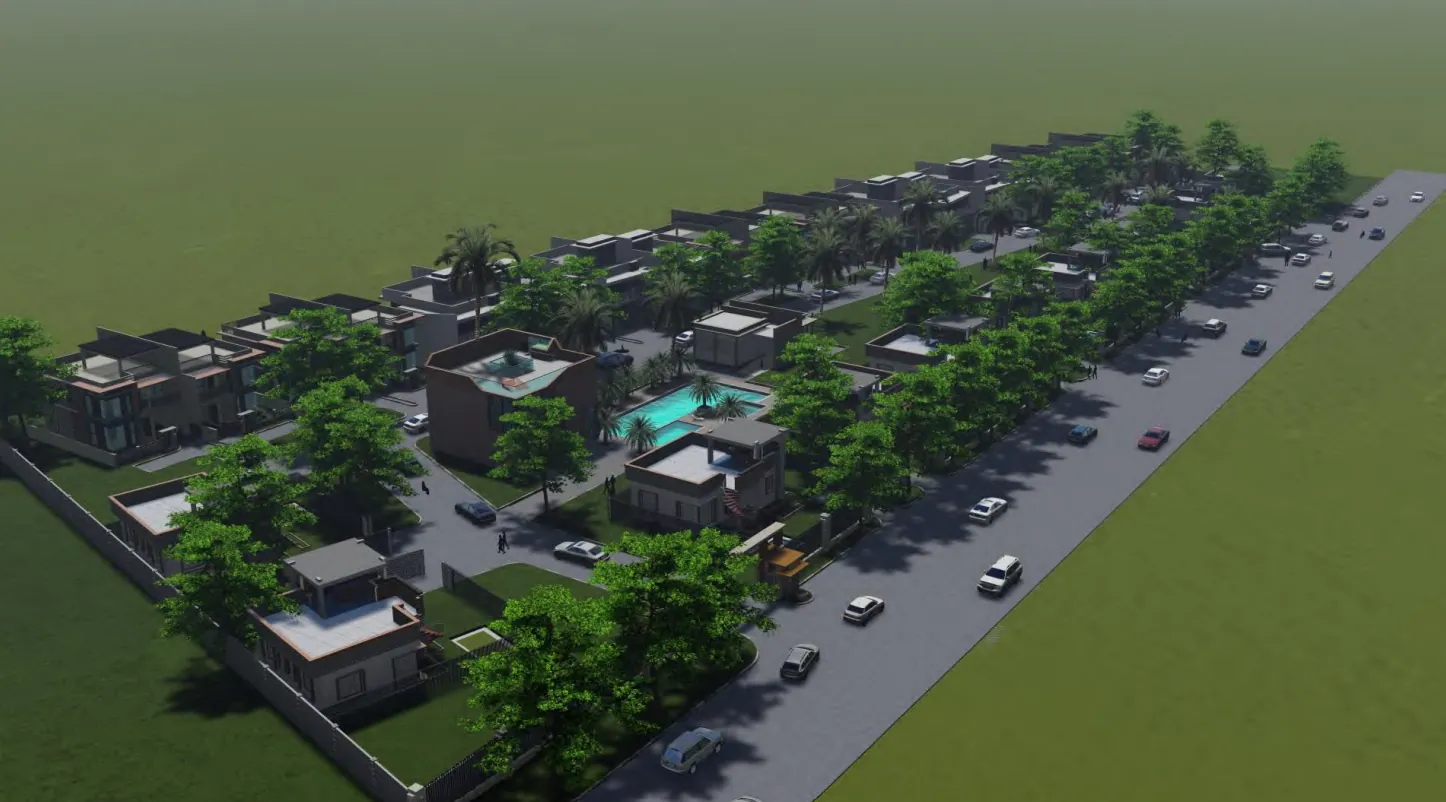
The Michamvi Apartments Development is a single, master-planned residential scheme rather than a collection of individual plots. Thirty sellable apartments are arranged so that every home has a designated parking space, an outdoor living area and access to the shared facilities at the heart of the site.
Two apartment configurations are offered. The 2-bedroom homes are single-storey and designed for modern family living and residential use, with a layout that is also suited to short-term holiday letting should an owner choose to do so. The 3-bedroom homes are double-storey, with open-plan living, premium interior finishes, private balconies and ensuite bedroom arrangements.
The scheme responds deliberately to its coastal setting. Buildings are orientated east-west with deep roof overhangs, shaded verandas and cross-ventilation openings, which limits solar gain and keeps interiors comfortable through both the Kaskazi and Kusi seasons. Materials and detailing are selected for a marine environment.
At a glance
- Total apartments
- 30
- 2-bedroom apartments
- 10Single-storey
- 3-bedroom apartments
- 20Double-storey
- Residential parking bays
- 30
Development vision
A coastal community, not a plot sale
Mohafrin is developing Michamvi as one complete residential community: consistent architecture, shared facilities, managed parking and infrastructure planned from the outset instead of added later.
One architecture, one standard
Facilities that earn their space
Services designed in
Built to age well in a marine climate
Site plan and master plan
How the 30 units are arranged
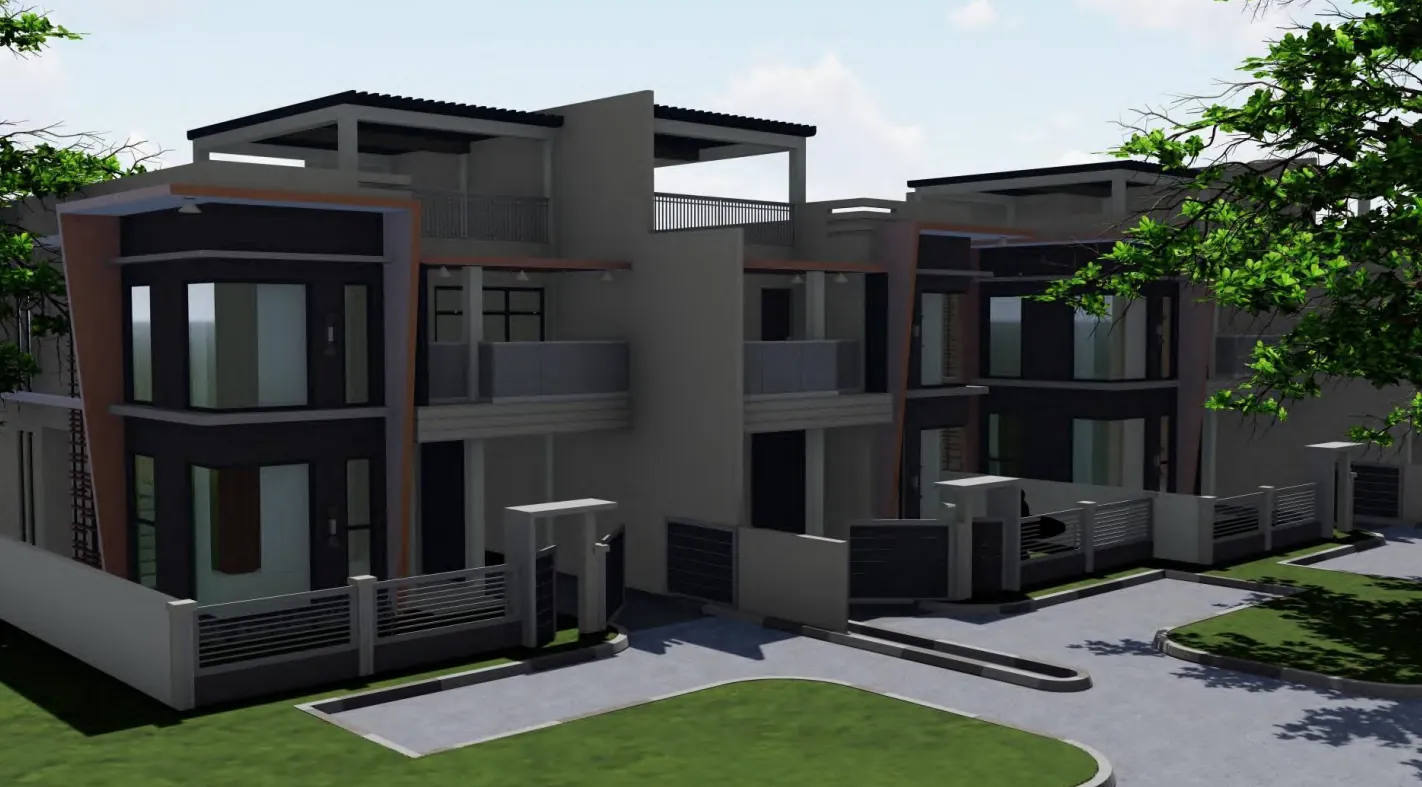
The site plan below is the sheet Mohafrin supplied: the plot boundary traced over satellite imagery, so it fixes the shape of the site and what surrounds it. How the blocks, parking, circulation and service areas are arranged within it is set out in the master plan, which is shared with serious buyers during the buying process.
Design and specification
Designed for the Zanzibar coast
The specification is set for the whole scheme, so every apartment is built to the same standard of structure, roofing and finishes. The technical summary below is taken from the scheme design report.
Structure
Engineered, durable structural design appropriate to coastal ground conditions.
- Reinforced concrete foundations
- Reinforced concrete frame
- Concrete block masonry
- Damp-proofing to protect the structure from rising moisture
- Engineered structural design with documented calculations
Roofing
Concrete slabs and weather-tight roof coverings to withstand heavy seasonal rain.
- Reinforced concrete roof slabs
- Waterproofing membranes to flat roof areas
- Resin-coated aluminium roofing
- Deep roof overhangs for solar shading and weather protection
Finishes and fittings
Hard-wearing finishes chosen for humidity, salt air and low maintenance.
- Large-format porcelain floor tiles
- Anti-slip tiles to bathrooms and external areas
- Moisture-resistant paint systems
- Aluminium window frames
- Structural glass entrance doors
- Stainless-steel hardware
Climate response
Passive design measures specific to the Zanzibar coast.
- East-west building orientation to limit solar gain
- Deep roof overhangs
- Shaded verandas and outdoor living areas
- Passive cross-ventilation through the layouts
- Design response to the Kaskazi and Kusi wind seasons
- Marine-environment material selection throughout
Infrastructure
Planned site infrastructure and services
Services and site infrastructure are planned as part of the development rather than retrofitted later, which is what makes year-round living and letting practical.
Fibre connectivity
Fibre-ready cabling to the development for high-speed internet.
Facility-wide Wi-Fi
Shared Wi-Fi coverage across the communal areas of the scheme.
Access control
Controlled pedestrian and vehicle entry to the development.
IP CCTV
Networked camera coverage of communal areas and circulation routes.
Parking and circulation
30 residential bays, separate visitor parking and defined service and delivery areas.
Landscaped communal areas
Shared garden and pool-deck planting as part of the central facilities.
Location
Michamvi Peninsula, South Unguja, Zanzibar
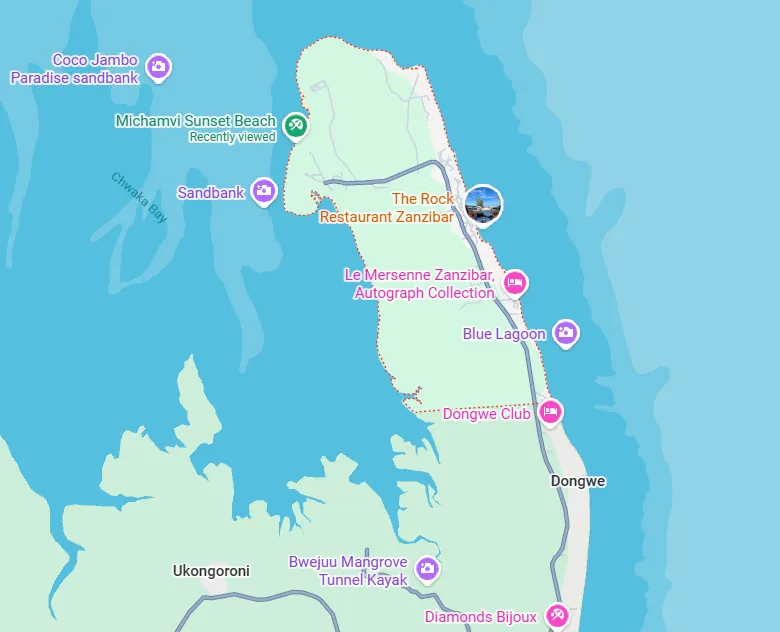
Michamvi sits on a peninsula on the east coast of Unguja, the main island of Zanzibar, reached from Zanzibar City along the established paved arterial road that serves the East Coast tourism corridor.
- Direct access from the established paved arterial road serving the East Coast tourism corridor.
- Connection to the island road network toward Zanzibar City, the airport and the wider east coast.
- Site access, internal circulation, visitor parking and service/delivery routes are all accommodated in the scheme design.
Location privacy
Location shown to area level only. Detailed site plans and the precise plot location are available on enquiry or at a viewing.Development progress
Where the development stands today
The scheme design is complete and the project is working through environmental and planning approvals. Construction has not started, and no completion date is published until the programme is confirmed after contractor selection.
- 01
Scheme design
CompletedSite appraisal, unit mix, architectural layouts and the design approach that fixes what is being built at Michamvi.
- Site appraisal and development brief
- Unit mix: 10 two-bedroom and 20 three-bedroom apartments
- Architectural layout drawings: site plan, apartment types and common facilities
- Structural, roofing and finishes approach
- Order-of-magnitude cost planning
- 02
Environmental and planning approvals
In progressStatutory submissions to the relevant Zanzibar authorities so the scheme can be permitted as designed.
- Environmental submission and review
- Planning approval of the scheme
- Coordination with the relevant authorities and utility providers
- 03
Detailed design and tender
PlannedThe approved scheme is developed into construction documentation and priced by contractors.
- Detailed architectural, structural and services drawings
- Specifications and schedules
- Bills of quantities
- Tender issue and contractor pricing
- 04
Building permit and contractor selection
PlannedPermit in place and a contractor appointed against a confirmed construction programme.
- Building permit issued
- Contractor appointment and contract signing
- Confirmed construction programme and site set-up
- 05
Construction and defects liability period
PlannedDelivery of the 30 apartments, shared facilities and site infrastructure, followed by the defects liability period.
- Substructure, superstructure and roofing
- Finishes, services and joinery
- Pool, gym, wellness suite and convenience store fit-out
- Landscaping, parking and site infrastructure
- Practical completion, handover and defects liability period
Status confirmed
Last reviewed on 24 September 2026. This page reflects the latest status released by Mohafrin. For anything that affects a purchase decision, confirm the current position with us in writing. Full programmeNext step
Take the brochure or book a viewing
Viewings are by appointment at Michamvi, and we can also send the plan set and specification by WhatsApp or email.
Michamvi Apartments Development Brochure
The Mohafrin brochure for the Michamvi Apartments Development, issued as a printable PDF.
- Format
- PDF, 28 pages
- File size
- 6.0 MB
- Edition
- 24 September 2026
mohafrin-michamvi-apartments-brochure.pdf
Prices, unit availability and the confirmed construction programme change during the sales period, so ask us for the latest written confirmation rather than relying on any document alone.