Skip to content

Apartments

30 apartments in two configurations

Ten single-storey 2-bedroom apartments and twenty double-storey 3-bedroom apartments, all within one master-planned development at Michamvi. Every apartment has a designated parking bay and access to the shared pool, gym, wellness suite and convenience store.

Total apartments
30
2-bedroom
10Single-storey
3-bedroom
20Double-storey
Parking
1 bay per apartment
Price
Price on request
Availability
On request

Apartment types

Two configurations to choose from

Both configurations are presented below with their own page, including the layout breakdown, floor plans and specification.

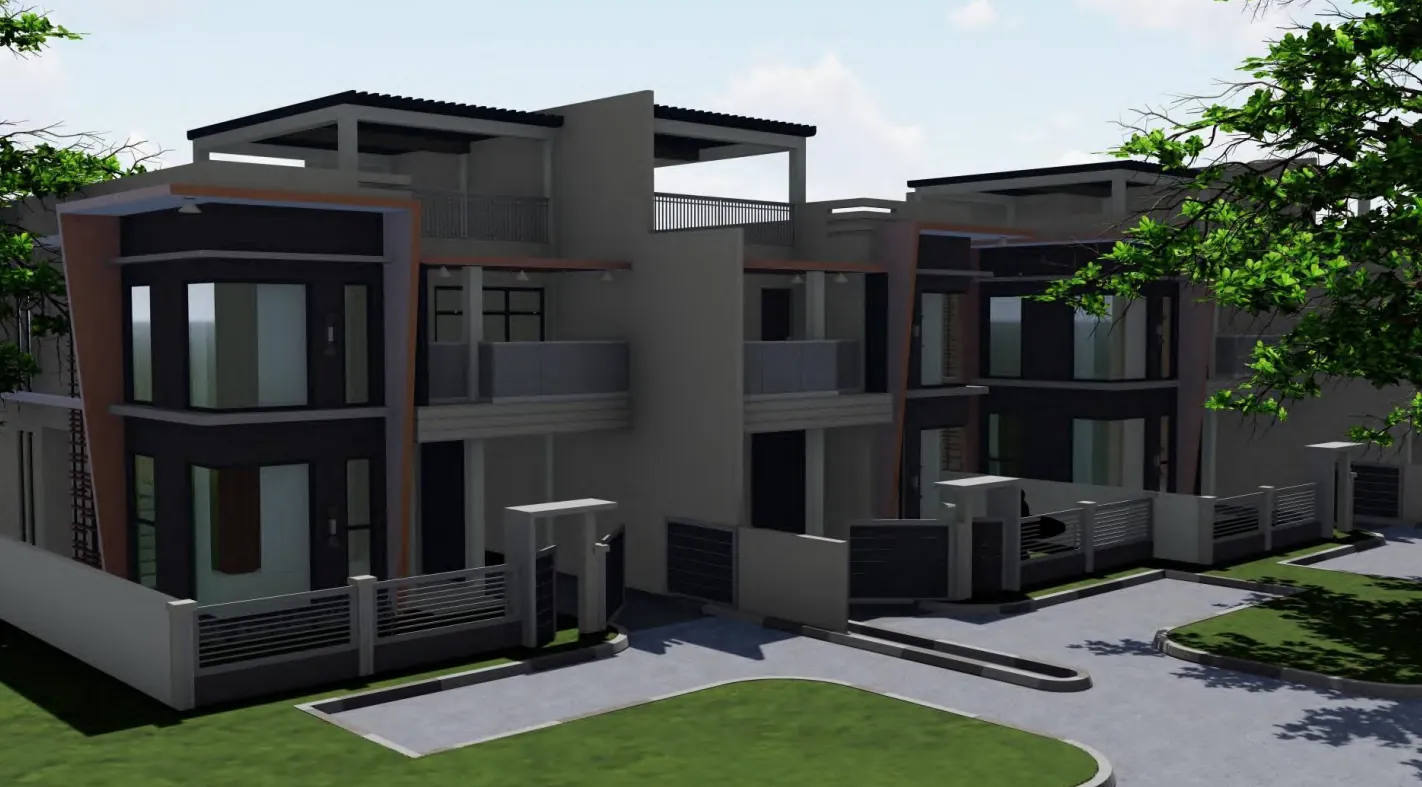
Indicative render of the apartment frontage seen from the internal road
Indicative render
10 of 30 apartmentsSingle-storey

2-Bedroom Apartments

Single-storey homes designed for modern family living, with a layout that also lends itself to short-term holiday letting.

Bedrooms
2
Bathrooms
Family bathroom provision
Price
Price on request
Availability
Availability on request
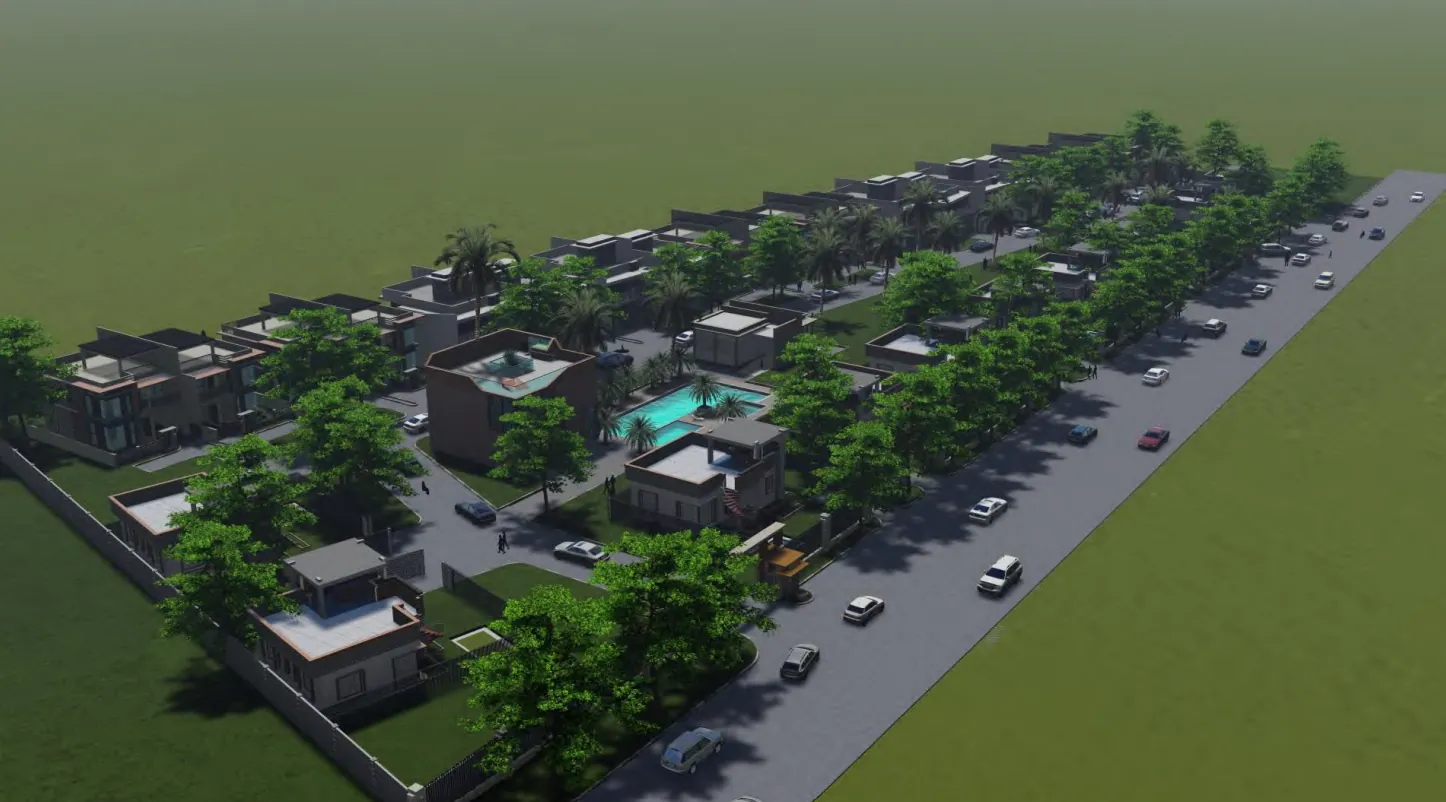
Indicative aerial view across the apartment blocks and landscaped communal areas
Indicative render
20 of 30 apartmentsDouble-storey

3-Bedroom Apartments

Double-storey homes with open-plan living, premium interior finishes, private balconies and ensuite bedrooms.

Bedrooms
3
Bathrooms
Ensuite bedroom arrangements
Price
Price on request
Availability
Availability on request

Floor plans

The architectural drawing set

The scheme design drawing set covers the site plan, the three apartment layout types and the two common facilities buildings. The drawings are published below as they are released by the project architect.

Site plan - Plot boundary and location

Site plan of the Michamvi Apartments Development: the plot boundary marked over satellite imagery of the surrounding landscape

Site plan of the Michamvi Apartments Development: the plot boundary marked over satellite imagery of the surrounding landscape

Plot boundary and locationSite planSelect the drawing to enlarge

Apartment Building: Type One - Ground floor and first floor plans

Ground floor and first floor plans of Apartment Building Type One: kitchen, public toilet, dining, lounge and maid bedroom on the ground floor, master bedroom with walk-in wardrobe and two further bedrooms above

Ground floor and first floor plans of Apartment Building Type One: kitchen, public toilet, dining, lounge and maid bedroom on the ground floor, master bedroom with walk-in wardrobe and two further bedrooms above

Ground floor and first floor plansApartment Building: Type OneSelect the drawing to enlarge

Apartment Building: Type Two - Ground floor and roof terrace plans

Ground floor and roof terrace plans of Apartment Building Type Two: kitchen, dining, lounge, bedroom with shared bath and master bedroom on the ground floor, kitchen, toilet and roof terrace above

Ground floor and roof terrace plans of Apartment Building Type Two: kitchen, dining, lounge, bedroom with shared bath and master bedroom on the ground floor, kitchen, toilet and roof terrace above

Ground floor and roof terrace plansApartment Building: Type TwoSelect the drawing to enlarge

Apartment Building: Type Three - Ground floor and first floor plans

Ground floor and first floor plans of Apartment Building Type Three: kitchen, public toilet, dining, lounge and maid bedroom on the ground floor, master bedroom with walk-in wardrobe and two further bedrooms above

Ground floor and first floor plans of Apartment Building Type Three: kitchen, public toilet, dining, lounge and maid bedroom on the ground floor, master bedroom with walk-in wardrobe and two further bedrooms above

Ground floor and first floor plansApartment Building: Type ThreeSelect the drawing to enlarge

Common Building: Type One - Mini-supermarket and gym

Ground floor and first floor plans of Common Building Type One: mini-supermarket with washrooms and coffee area on the ground floor, residents gym above

Ground floor and first floor plans of Common Building Type One: mini-supermarket with washrooms and coffee area on the ground floor, residents gym above

Mini-supermarket and gymCommon Building: Type OneSelect the drawing to enlarge

Common Building: Type Two - Pool changing rooms, sauna, store and office

Ground floor plan of Common Building Type Two: swimming pool changing rooms, sauna room, store and management office

Ground floor plan of Common Building Type Two: swimming pool changing rooms, sauna room, store and management office

Pool changing rooms, sauna, store and officeCommon Building: Type TwoSelect the drawing to enlarge

Reading the drawing set

The plan set is issued for scheme design. Dimensions, structural positions and the sanitary schedule are confirmed in the detailed design and building permit drawings, and again on the as-built set at completion.

Next step

Which configuration suits you?

Tell us whether you are buying to live in, as a holiday base or to let, and we will recommend the configuration and unit that fits, subject to availability.

Michamvi Apartments Development Brochure

The Mohafrin brochure for the Michamvi Apartments Development, issued as a printable PDF.

Format
PDF, 28 pages
File size
6.0 MB
Edition
24 September 2026

mohafrin-michamvi-apartments-brochure.pdf

Prices, unit availability and the confirmed construction programme change during the sales period, so ask us for the latest written confirmation rather than relying on any document alone.