
Double-storey · 20 of 30 apartments
3-Bedroom Apartments
Double-storey homes with open-plan living, premium interior finishes, private balconies and ensuite bedrooms.
- Bedrooms
- 3
- Bathrooms
- Ensuite bedroom arrangements
- Storeys
- Double-storey
- Units
- 20 of 30
- Price
- Price on request
- Availability
- Availability on request
The 3-bedroom apartments are the larger, double-storey homes and make up two thirds of the scheme: twenty of the thirty apartments are configured this way.
Each home is built around an open-plan living, dining and kitchen area on the main level, with the bedrooms arranged above. Ensuite bedroom arrangements give the principal bedroom its own bathroom, and where the architectural layout allows, the design includes a walk-in wardrobe, a maid room and a roof terrace arrangement.
These apartments are specified with premium interior finishes and private balconies, and they benefit directly from the scheme-wide climate response: east-west orientation, deep roof overhangs, shaded verandas and cross-ventilation that keeps the upper floor comfortable through the Kaskazi and Kusi seasons.
Layout highlights
- Open-plan living, dining and kitchen
- Premium interior finishes
- Private balconies
- Ensuite bedroom arrangements
- Walk-in wardrobe where the layout allows
- Maid room in applicable layouts
- Roof terrace arrangement per the architectural layouts
- Shaded veranda and external living space
- Designated parking for the apartment
Spaces in the layout
- Lounge
- Dining
- Kitchen
- Three bedrooms
- Ensuite bathrooms
- Walk-in wardrobe (applicable layouts)
- Private balcony
- Veranda
- Maid room (applicable layouts)
- Parking space
Key facts
- Configuration
- 3 bedrooms
- Storeys
- Double-storey
- Units in scheme
- 20 of 30
- Parking
- Designated residential bay
- Finishes
- Premium interior specification
- Sanitary and finishes schedule
- Available on request
Price and availability
- Indicative price
- Price on request
- Availability
- Availability on request
Current availability of 3-bedroom units is confirmed in writing by Mohafrin on enquiry.
Floor plans
3-Bedroom Apartments: architectural layouts
The layouts below are the architect's scheme design drawings. They show how the apartment is arranged on each floor, where the outdoor space sits and how parking is provided.
About these drawings
Dimensions, finishes and sanitary layouts are finalised in the detailed design and building permit drawings. Full-size plan sets are available on request during a viewing or through the enquiry form.Gallery
Renders and photographs
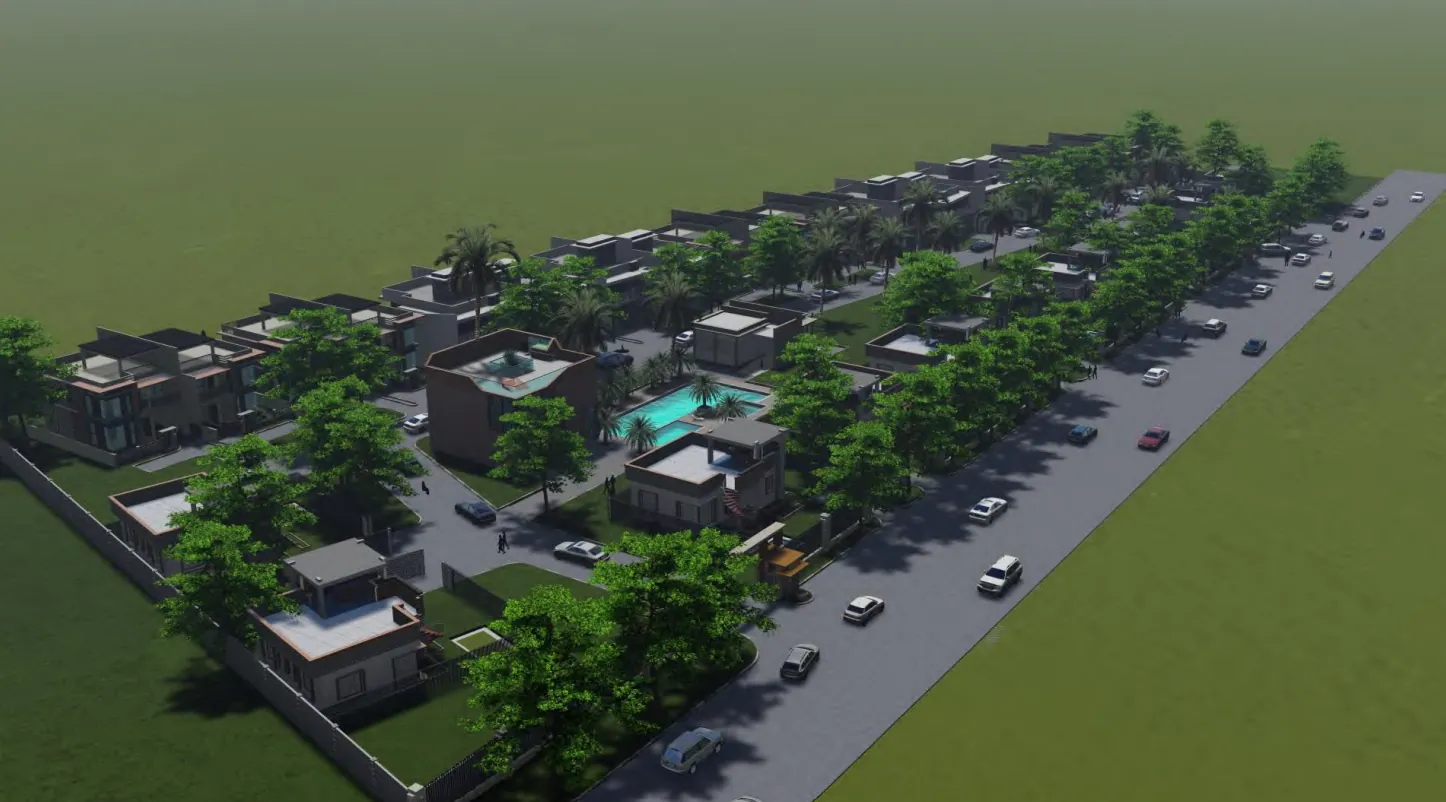
Indicative images of the scheme. Photography of the built apartments will be published after construction.
Specification
Built for the Zanzibar coast
Hard-wearing finishes chosen for humidity, salt air and low maintenance.
- Large-format porcelain floor tiles
- Anti-slip tiles to bathrooms and external areas
- Moisture-resistant paint systems
- Aluminium window frames
- Structural glass entrance doors
- Stainless-steel hardware
Climate response
Passive design measures specific to the Zanzibar coast.
- East-west building orientation to limit solar gain
- Deep roof overhangs
- Shaded verandas and outdoor living areas
- Passive cross-ventilation through the layouts
- Design response to the Kaskazi and Kusi wind seasons
- Marine-environment material selection throughout
Specification status
The finishes above are the specification basis for the whole scheme. Unit-level finishes, sanitaryware and fittings are confirmed in writing when a unit is reserved.Also available
2-Bedroom Apartments
Single-storey homes designed for modern family living, with a layout that also lends itself to short-term holiday letting.
Next step
Enquire about the 3-bedroom apartments
We will confirm current availability, pricing, the unit position within the scheme and the next viewing appointment in writing.
Michamvi Apartments Development Brochure
The Mohafrin brochure for the Michamvi Apartments Development, issued as a printable PDF.
- Format
- PDF, 28 pages
- File size
- 6.0 MB
- Edition
- 24 September 2026
mohafrin-michamvi-apartments-brochure.pdf
Prices, unit availability and the confirmed construction programme change during the sales period, so ask us for the latest written confirmation rather than relying on any document alone.
Important to note
This information is provided for general marketing purposes only and does not constitute an offer, contract or warranty. Architectural drawings, renders, dimensions, finishes and amenities are indicative and subject to change during detailed design, statutory approvals and construction. Unit availability and selling prices are confirmed in writing by Mohafrin.